top of page

Morsani Hall
730A
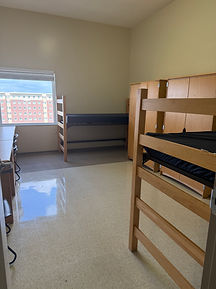
**Photos are not taken in actual listed room. For reference only. Actual room may vary. Read room reviews to see photos from actual room.**
Double Room. Suite with two doubles, a common room and bathroom.
Room Type:
Common Area/Living Room:
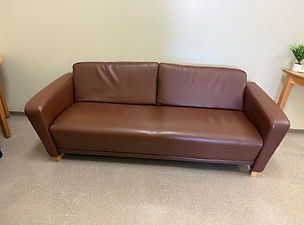
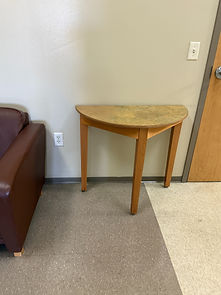
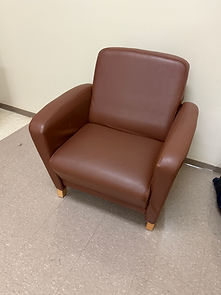
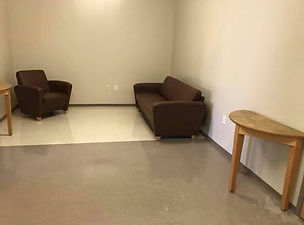
Comes with couch, arm chair and two half circle tables. Common room dimensions: 21' x 11'2".
Wall Paint Color:
Blue
Desk:
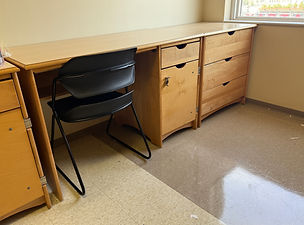
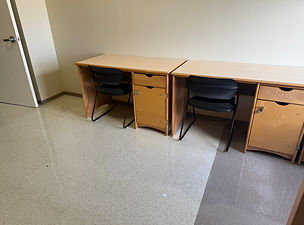
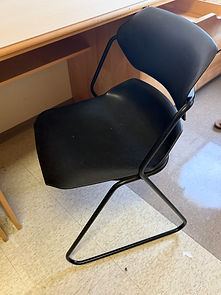
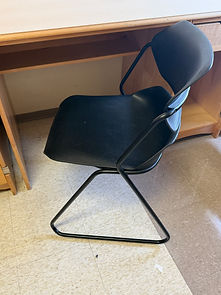
48"wide x 24"deep x 30" high. Comes with desk chair.
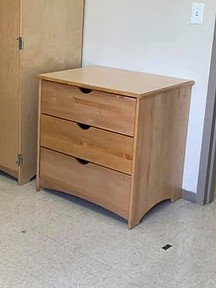
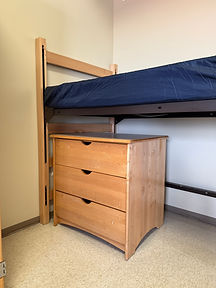
Dresser:
2.5 ft x 2 ft x 2.7 ft. 30" highx29"wide
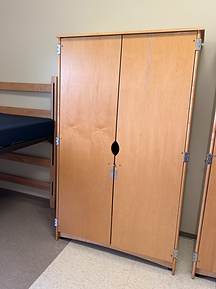
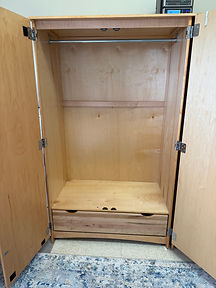
Wardrobe:
6 feet tall, 21.5" deep, hanging space 55", Door width 36". 40" wide and 58" from top to drawer. Drawer height in closet 5.25".
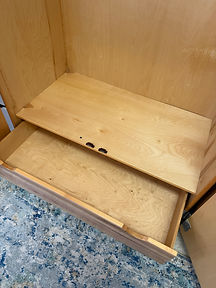
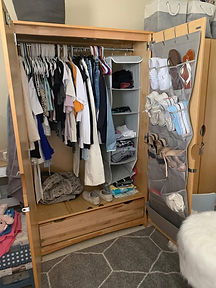
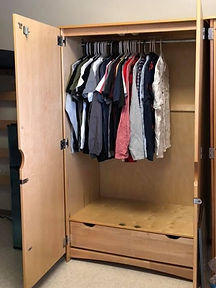
Lofted to 3 ft at highest. 39" gap from floor up with a 2" lip frame.
Bed:
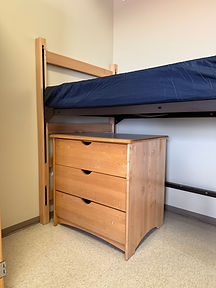
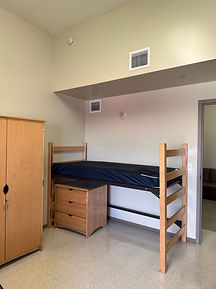
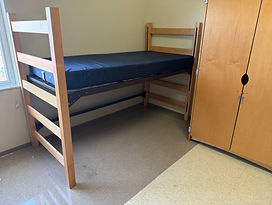
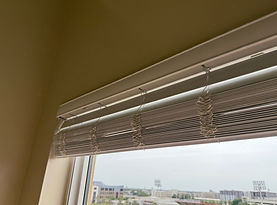
4'5"W x 4'5"H. Comes with vertical blinds.
Window:
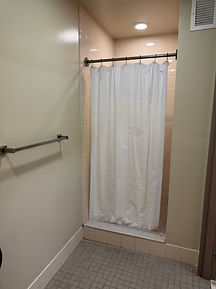
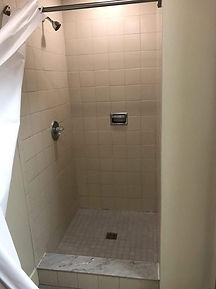
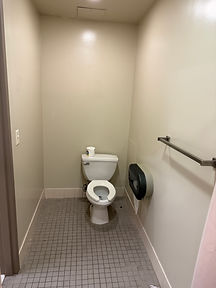
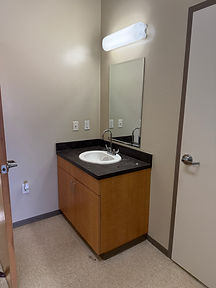
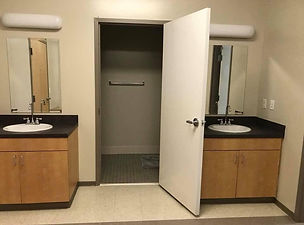
Shower and toilet in bathroom. Two sinks in common area with storage beneath.
Bathroom:
View:
Special Facts:
12 foot ceilings. Next to trash chute. End of hall. Furthest room from elevator. Next to RA Room. Double room is 13'x16'.
bottom of page